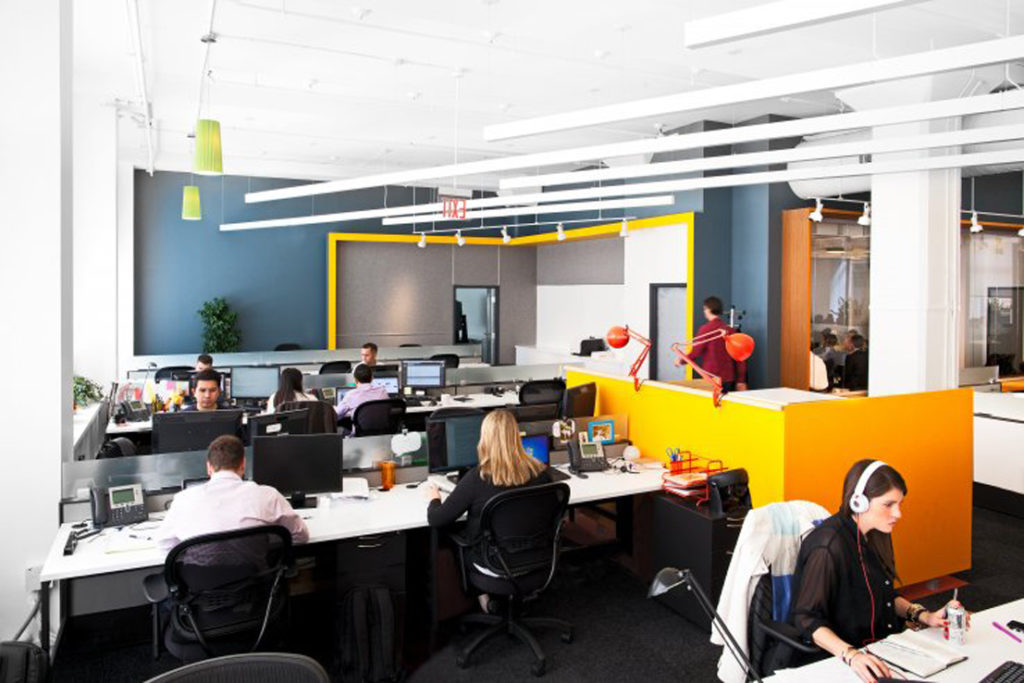
LivePerson Headquarters Phase 2
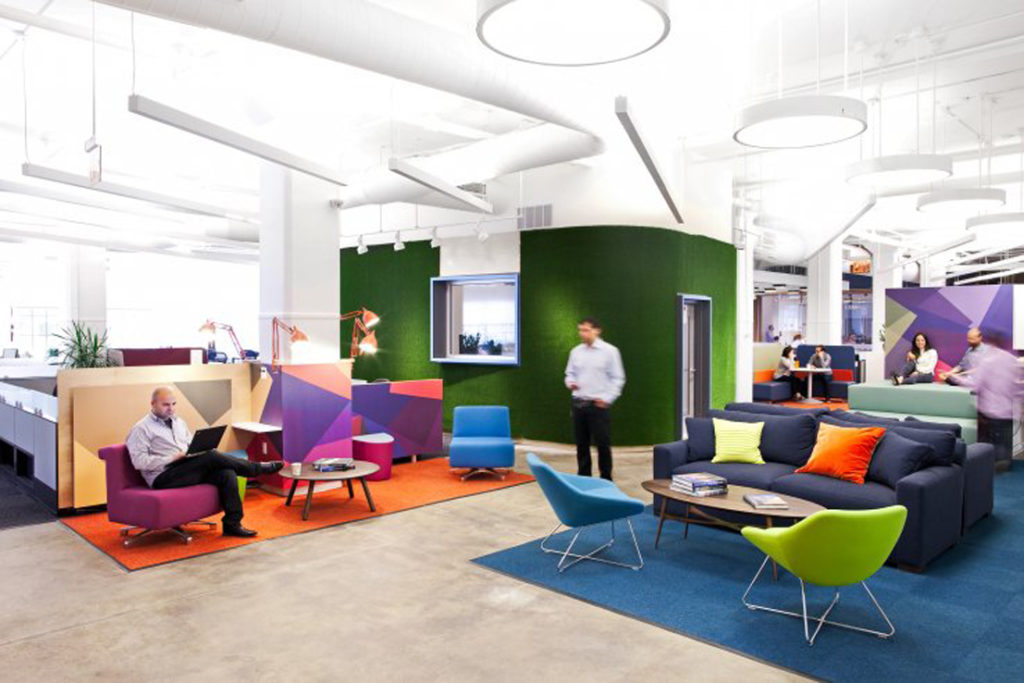
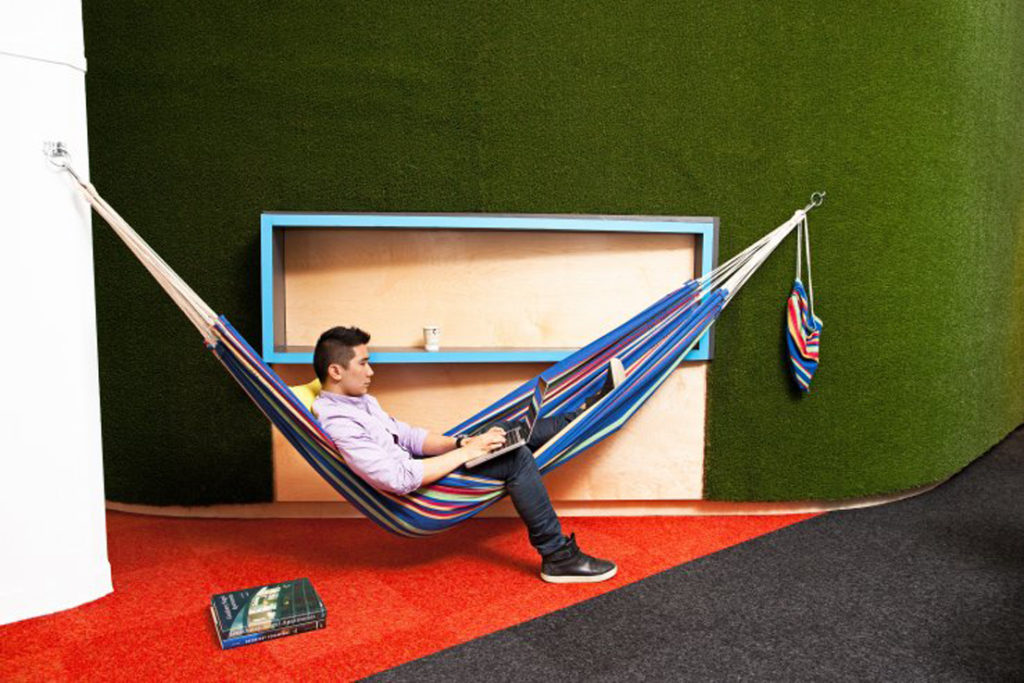
Liveperson’s third floor is the second phase for this corporate headquarters project in New York. Mapos designed the fifth floor space as well, and while the culture and brand show through on both floors, the design objective was different for this phase.
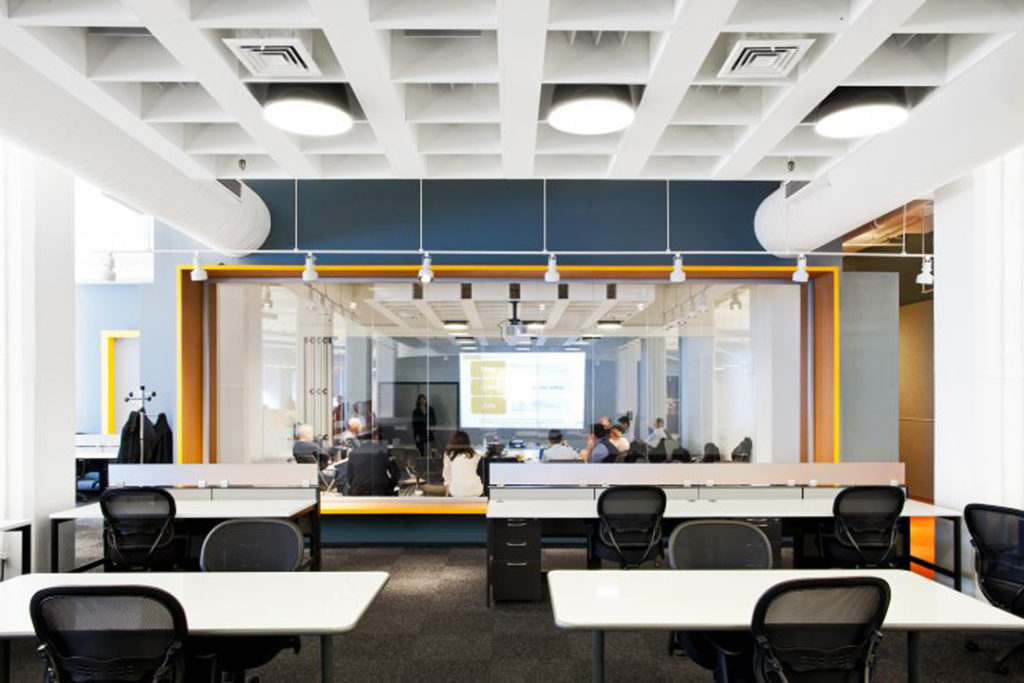
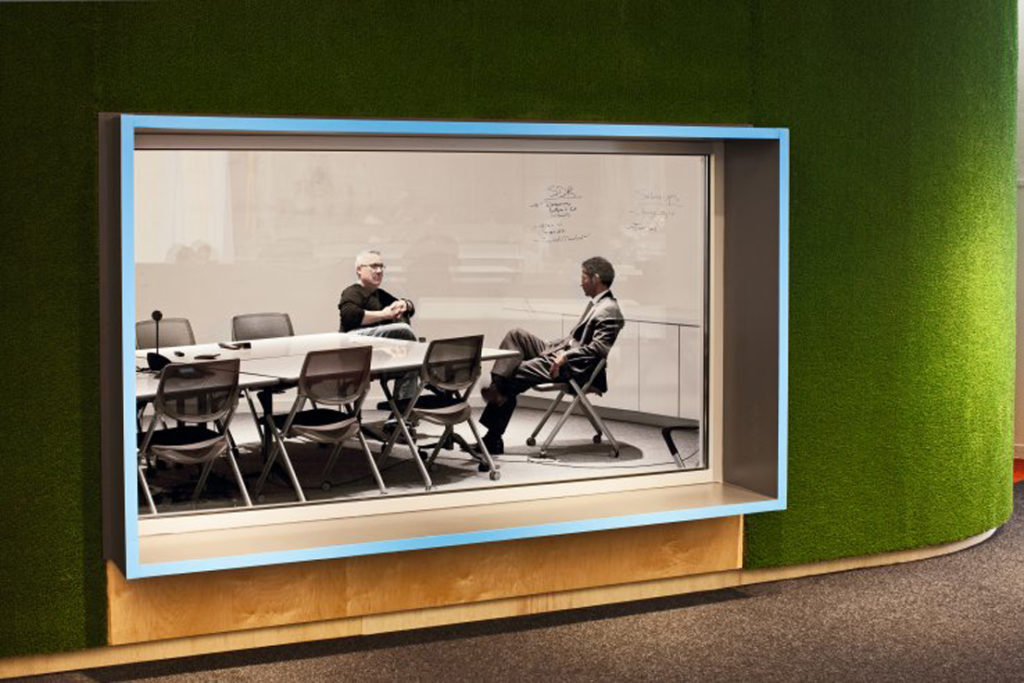
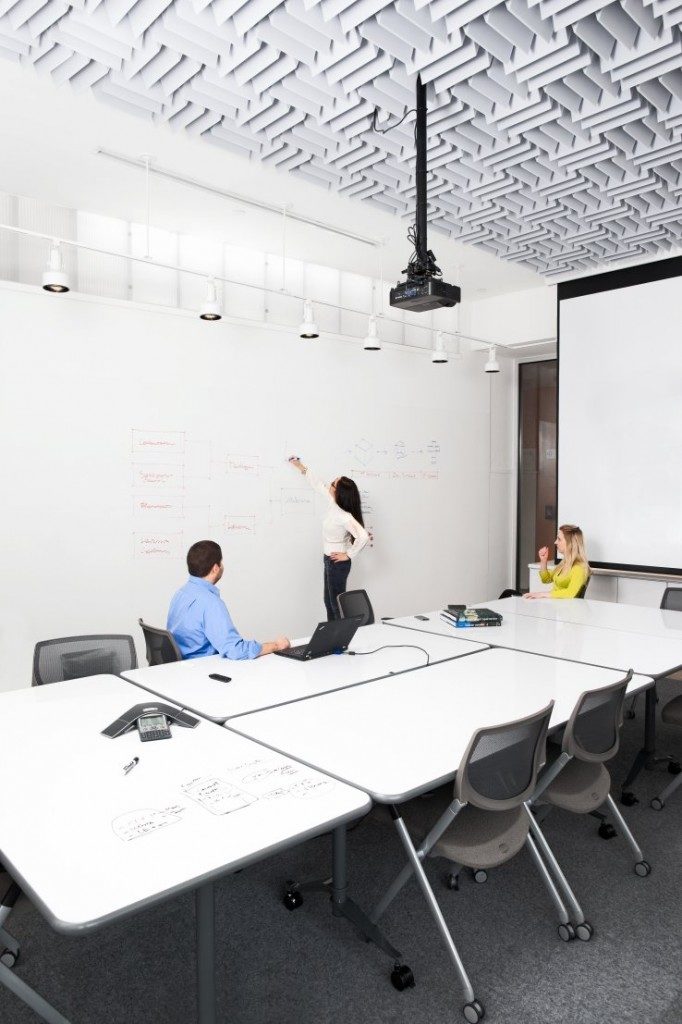
Liveperson needed a large conference room for training sessions and board meetings, so the new space includes one that can accommodate up to 50 people and has bi-fold doors that can divide it in two.
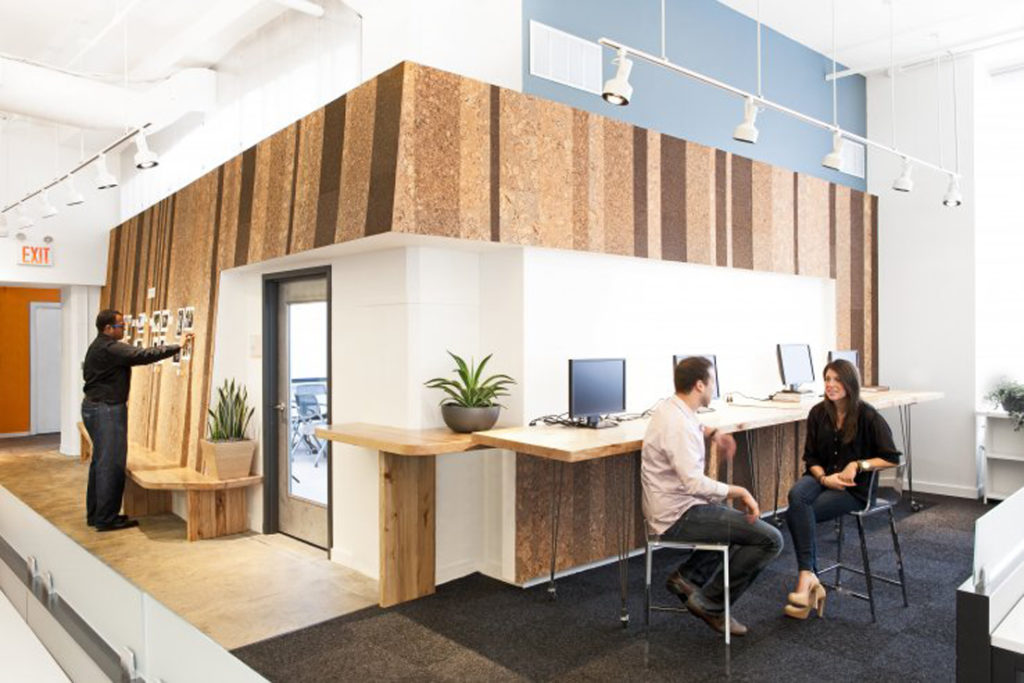
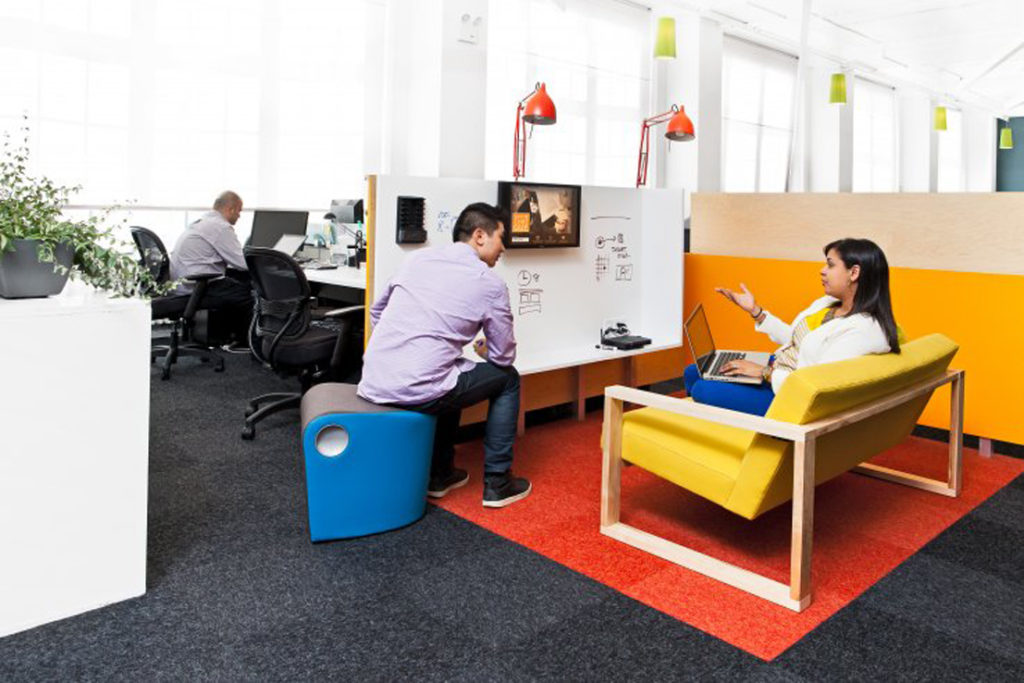
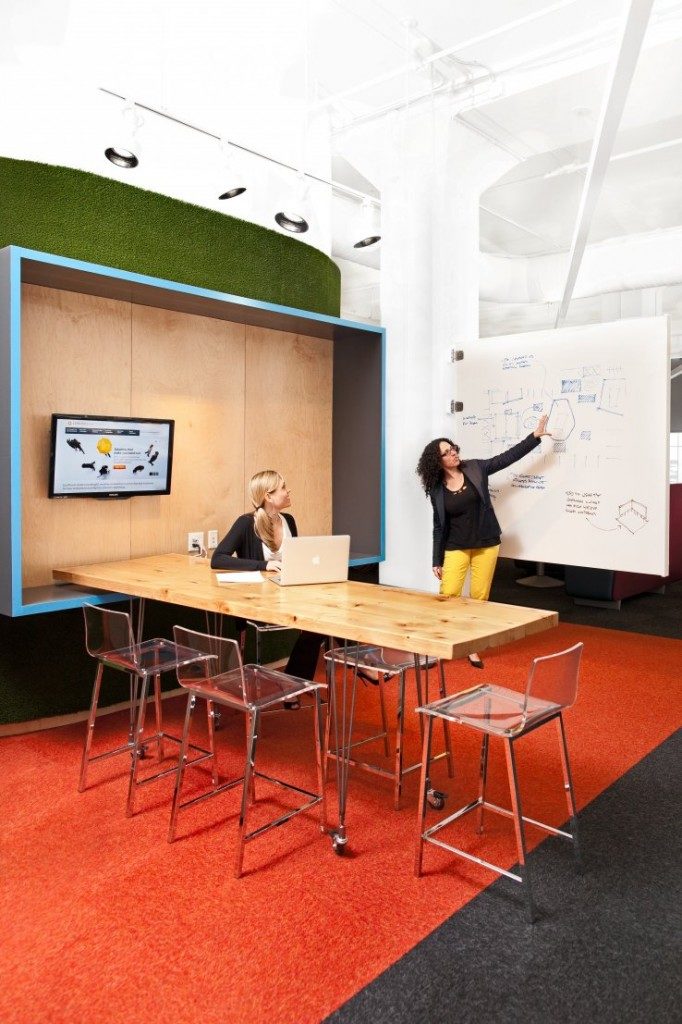
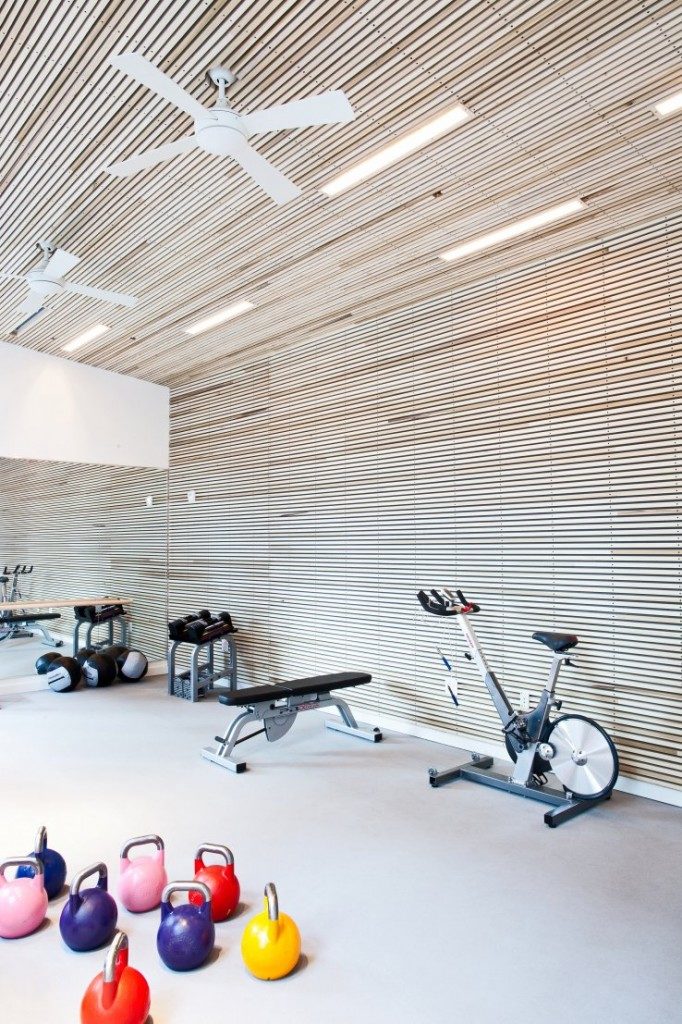
The solution: ensure that the new space complements what already exists, rather than duplicate, and have each floor address certain programming needs to encourage people to use both.