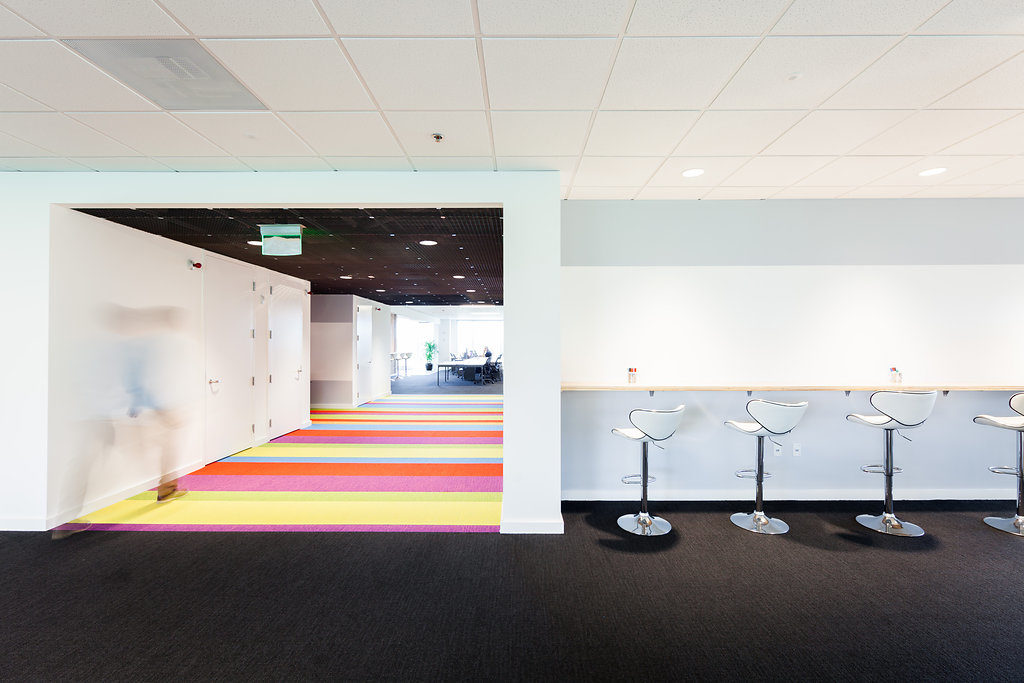
LivePerson Atlanta
Tech company LivePerson, a long-time collaborator, asked Mapos to design its new offices in Atlanta, Georgia. As the fifth office Mapos has designed for LivePerson, we instinctually knew how to connect the company’s vision and values to not only the physical design of the office space, but the process for developing it. With more than 200 employees in multiple teams covering a two-floor 35,000 square foot office, the new Atlanta space was the largest LivePerson office to date, providing new challenges in establishing a unified community while meeting everyone’s individual needs and keeping the budget below $70 per square foot.
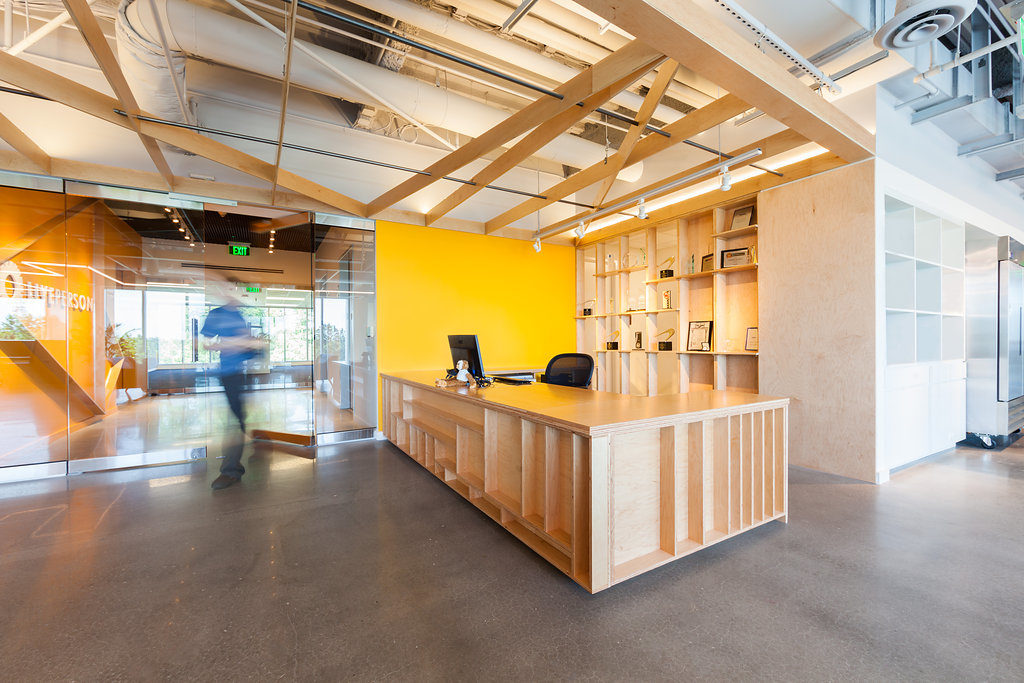
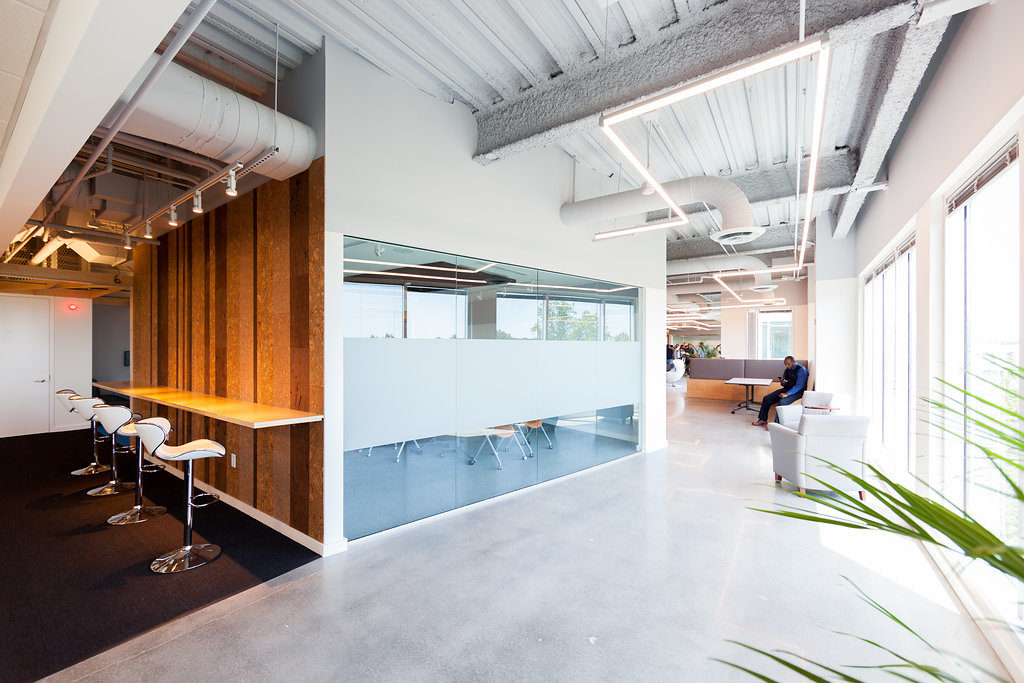
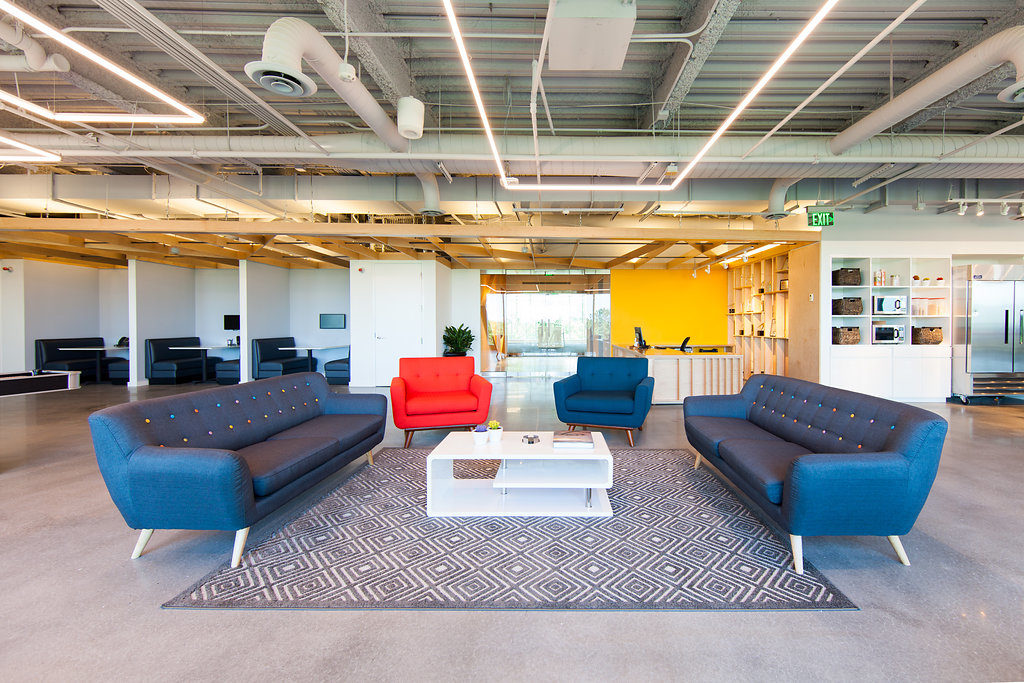
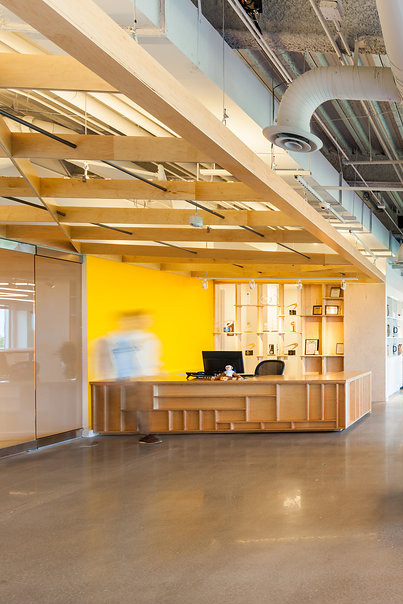
The resulting design employs branded elements from past locations, most prominently the creation of an open “town square” right at the entry which serves as the public face of Liveperson.
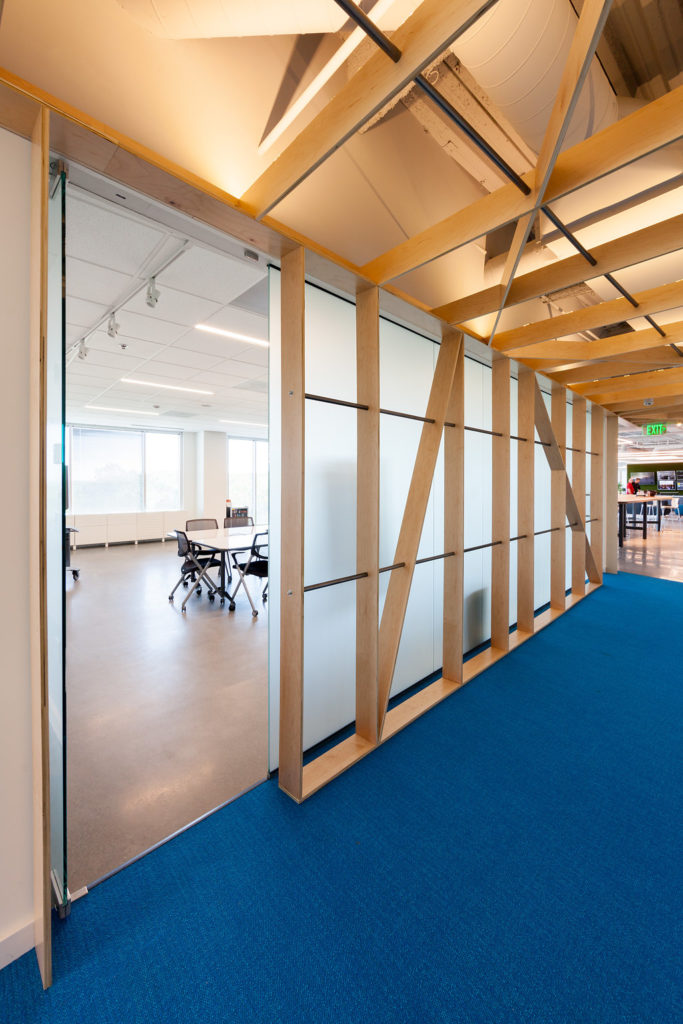
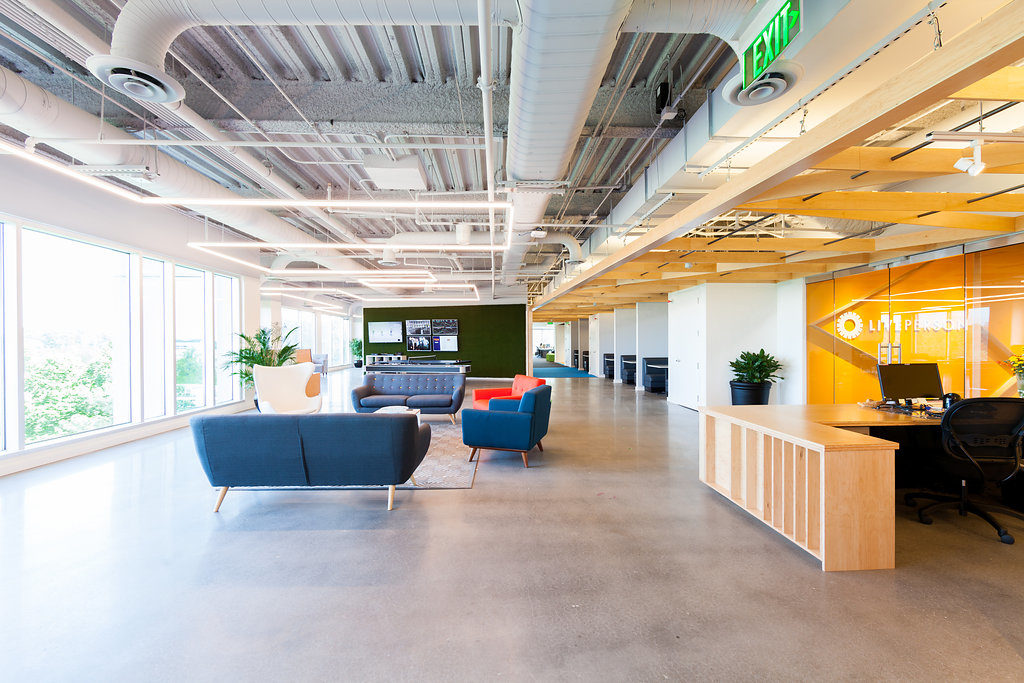
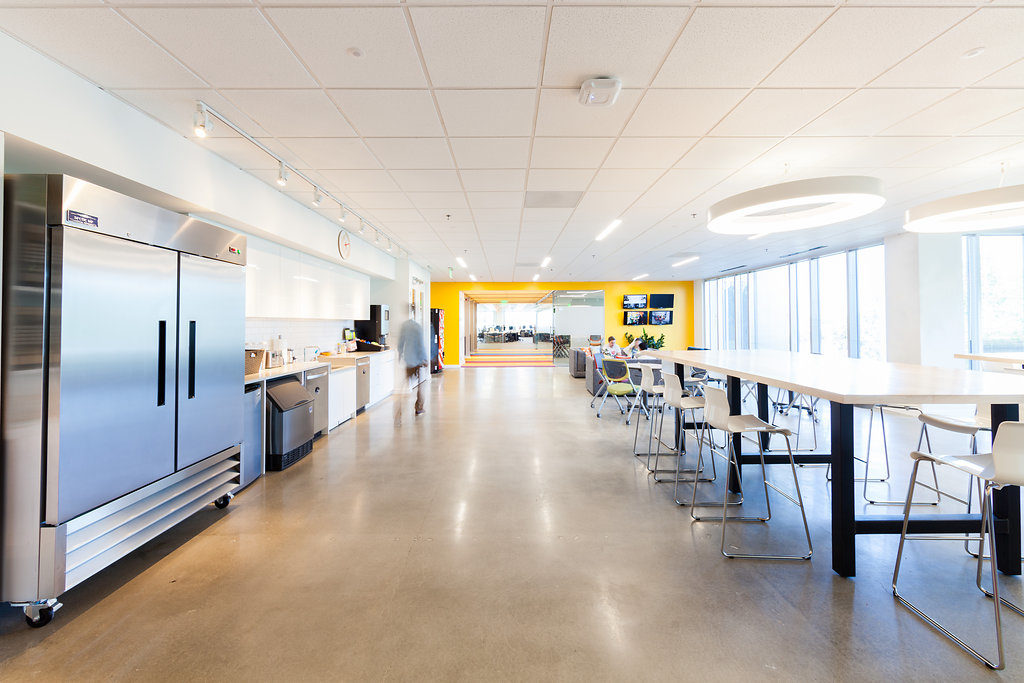
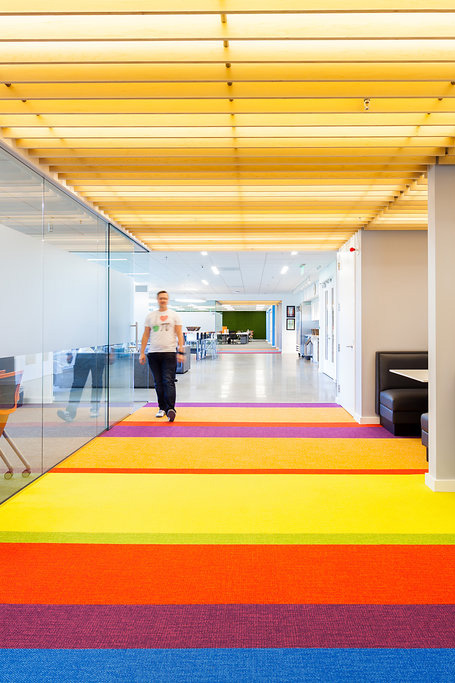
Representing the Liveperson brand values of transparency and building communities, the screens are designed to resemble construction framing and cross-bracing, as if the walls and ceilings were removed to expose what is behind and beyond them.

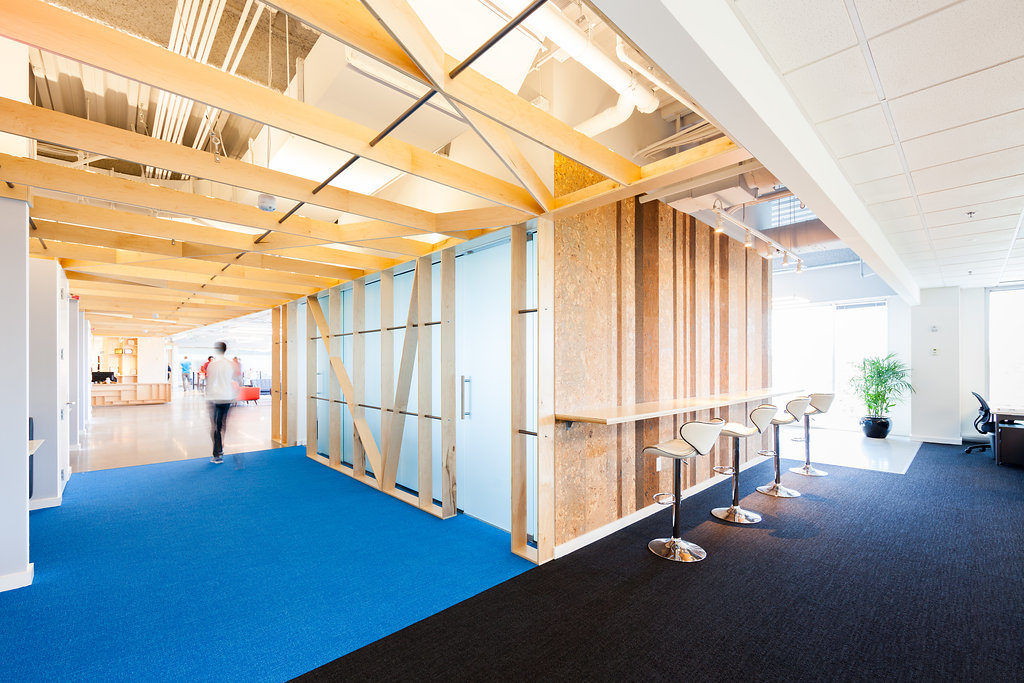
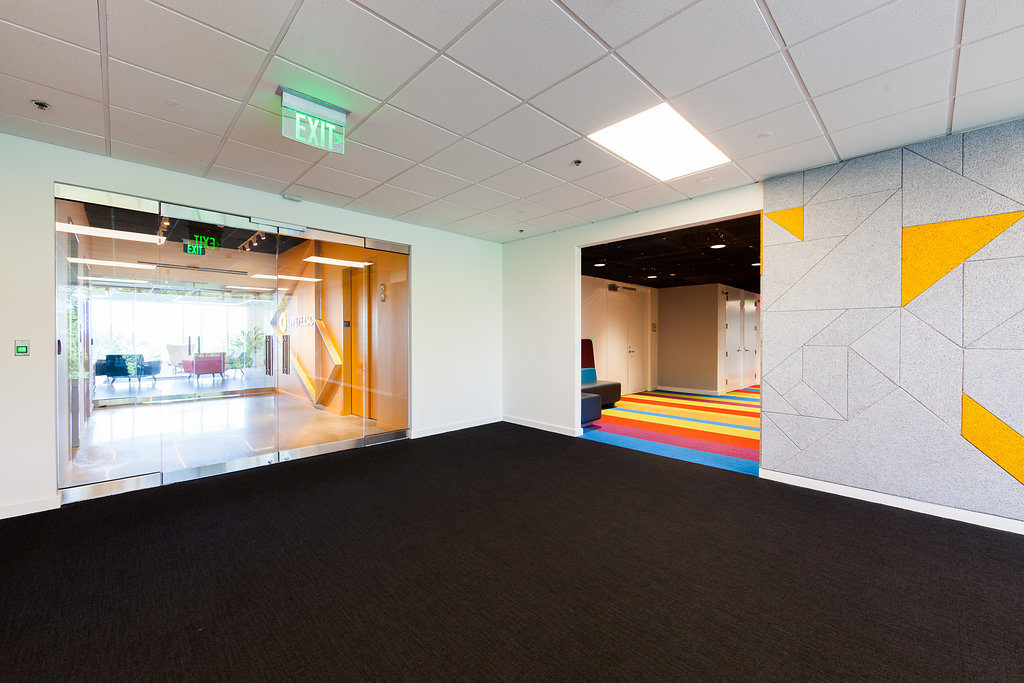
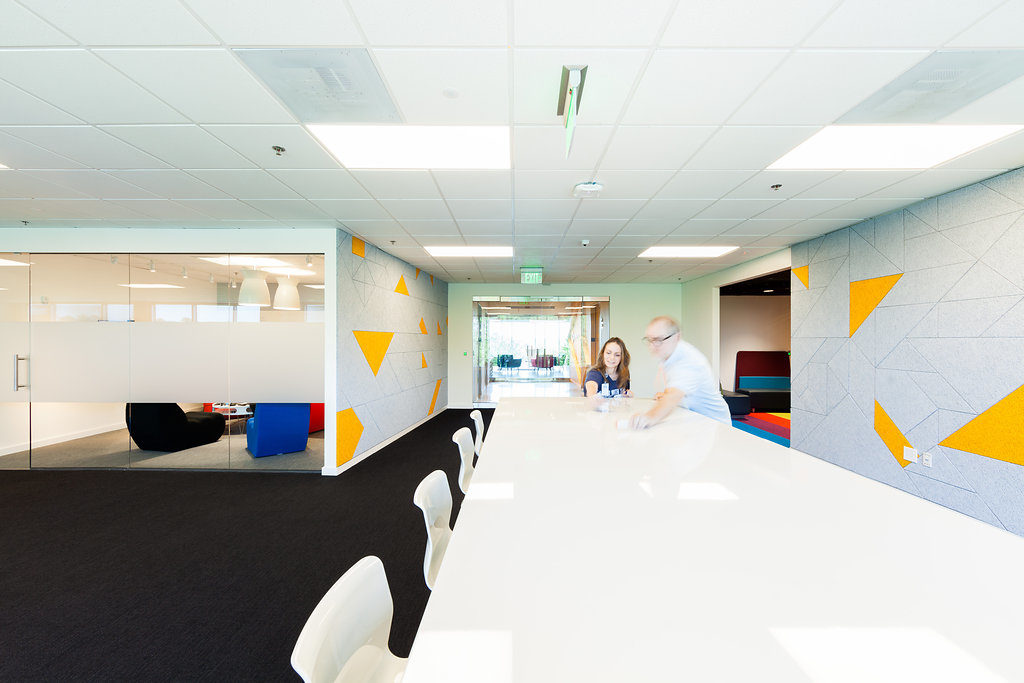
Meeting rooms become sculptural objects, sheathed in cork, artificial grass, and Mapos-designed patterns of acoustic tile.
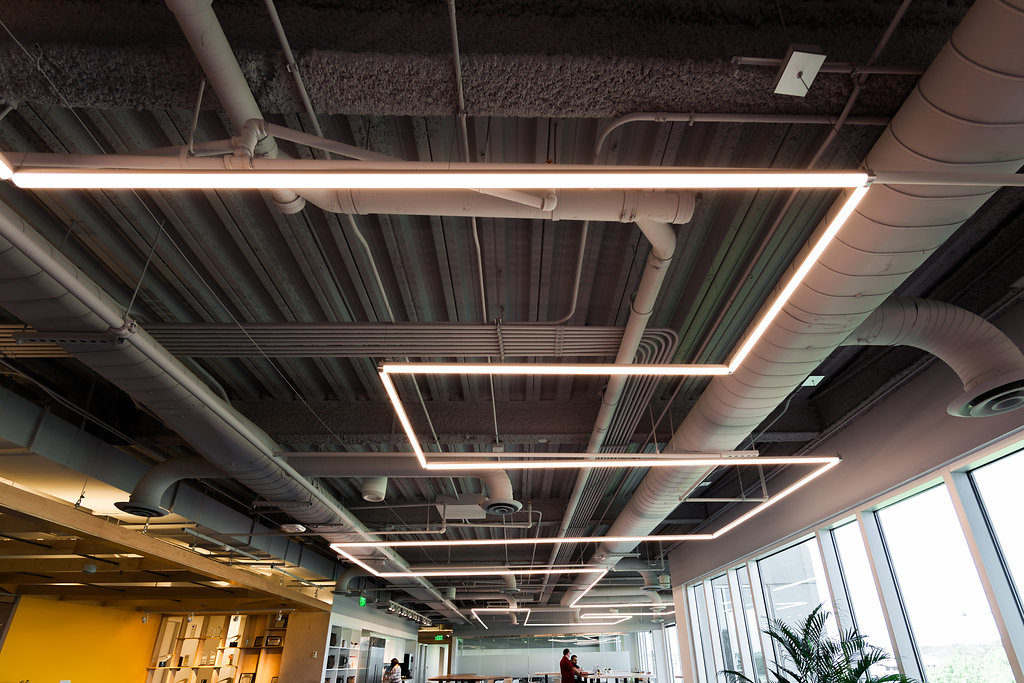
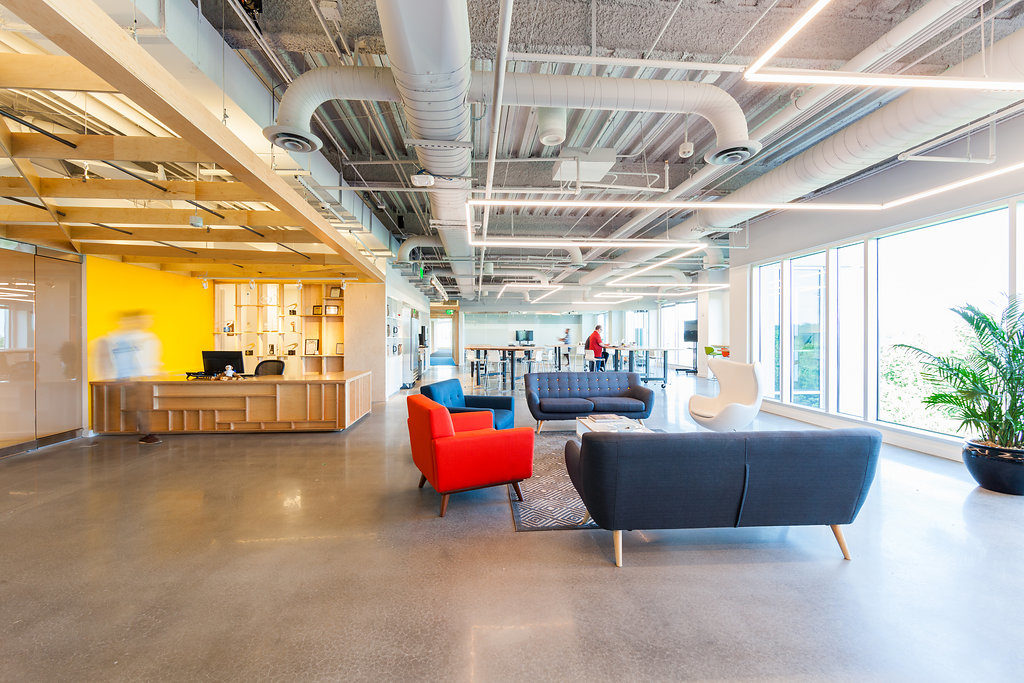
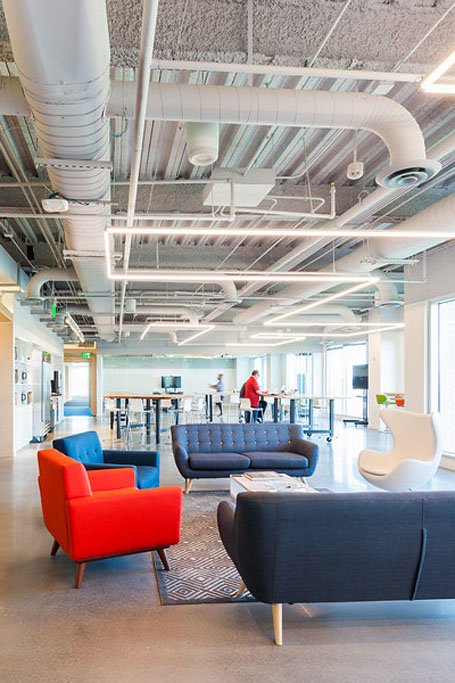
A Mapos designed LED “ribbon” creates a unique pattern in the open ceiling.